Large Corporate
Event Venuesin NYC
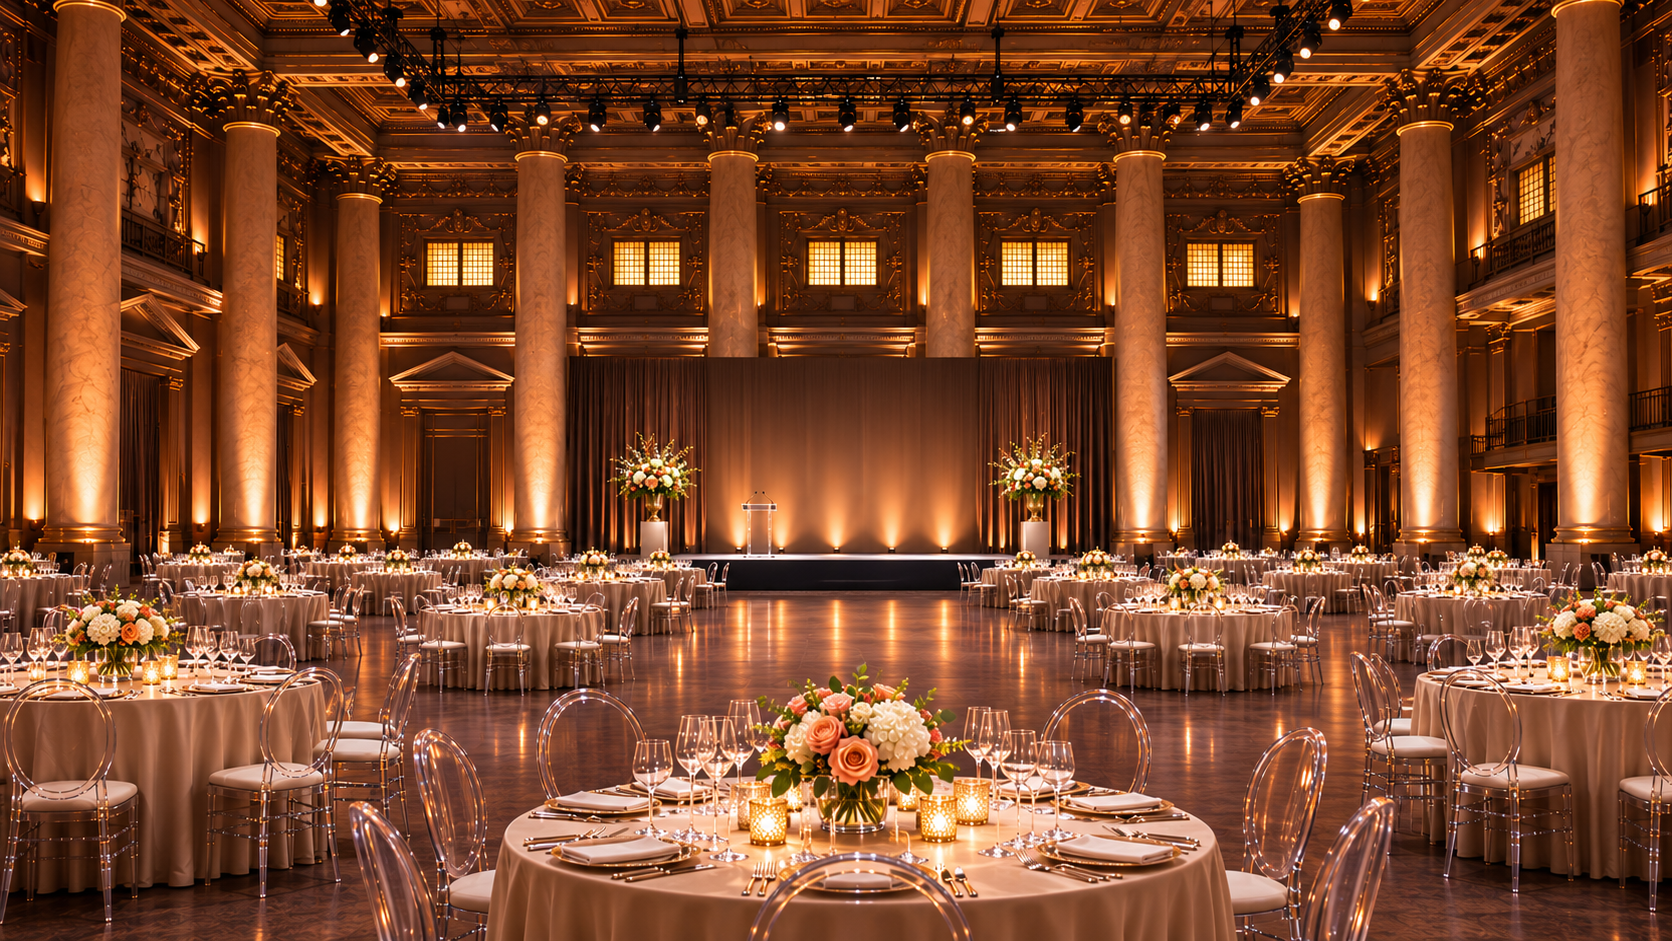
Capacity-first planning for high-attendance corporate gatherings, galas, conferences and fundraising events. Our NYC venue seats up to 550 guests and hosts up to 1,500 standing — and we help you size the space before you book it.
- 550
- Seated guests
- 1,500
- Standing
- 12
- Event types
The capacity problem
High-capacity events live or die on the room
A 300-guest corporate gala is a fundamentally different event than a 300-guest standing reception. Yet venues often quote a single headline number, and that number is rarely the one that matters for your format. Seated banquet rounds eat 18–24 sq ft per guest; standing cocktails use 6–8. A room rated for 300 standing may seat 180 — or fewer once you add a stage and bars. Our seated vs. standing capacity guide breaks down exactly how format reshapes the room.
We focus on the part most planners skip: whether the space can actually hold your crowd, in your format, with your production, and still leave room for guests to move, eat, and leave safely. Every guide here walks through the capacity considerations — usable floor area, egress, restrooms, bars, stage, and service — so you arrive at the venue knowing what to ask. Start with the capacity planning guide to scope your event before you book.
Browse venues by guest count
Pick your number.
See what it takes.
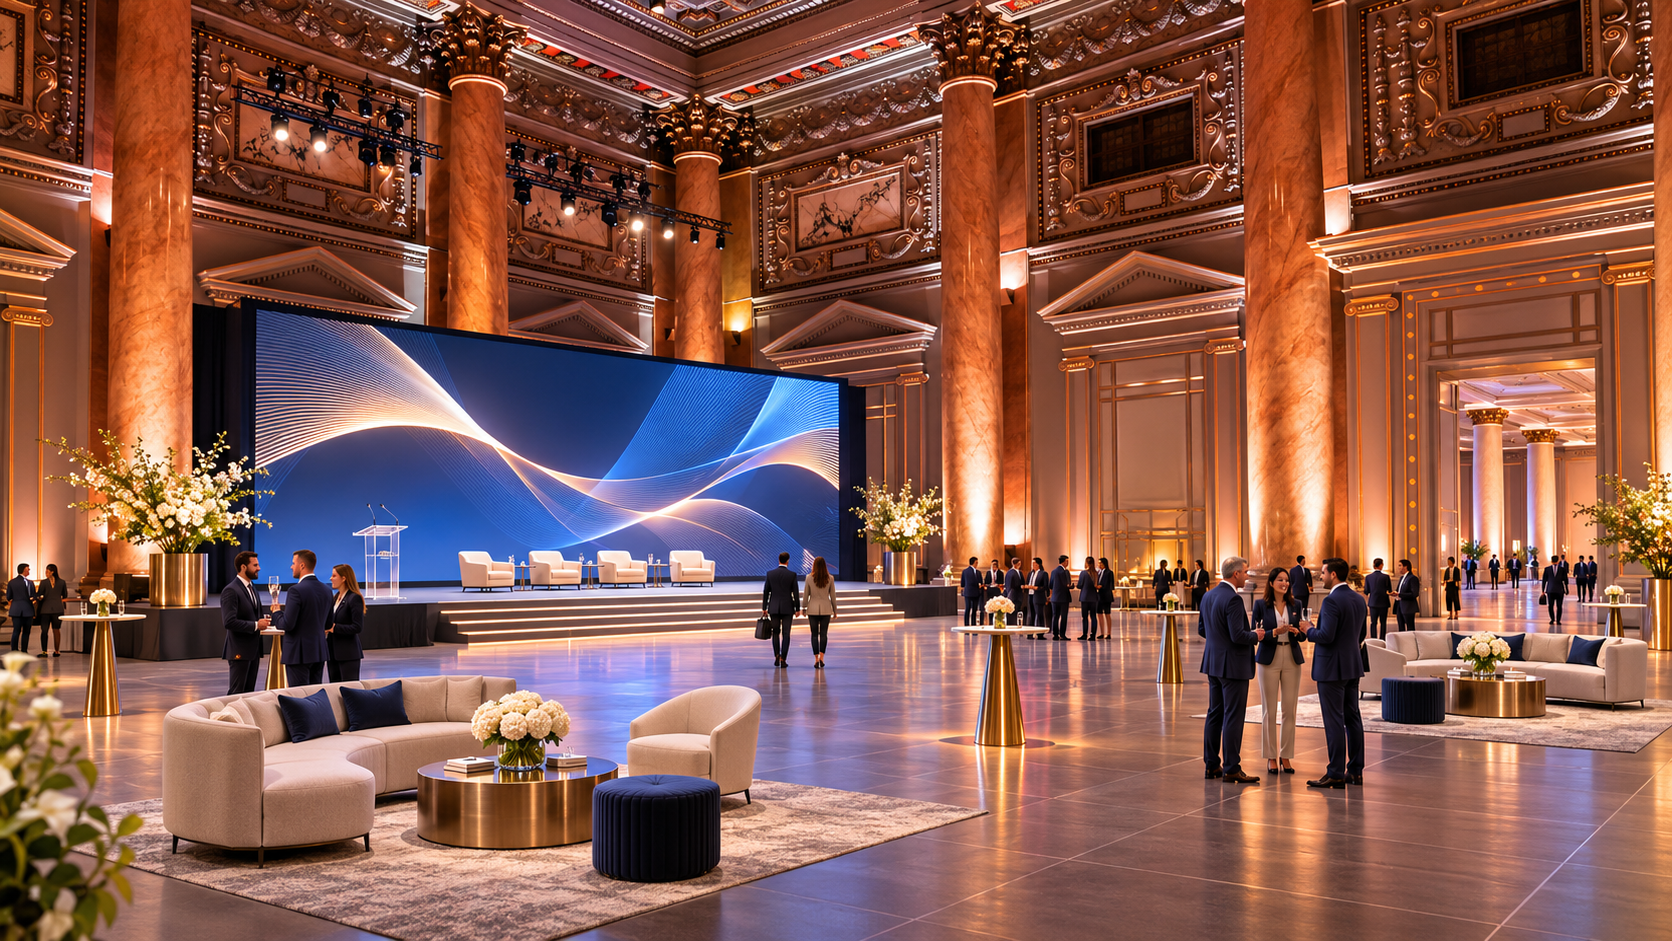
Each tier is a different event. Use the selector to find the guide for your attendance — then cross-reference the layout, logistics, and egress it requires.
Slide to your expected attendance — we'll surface the matching capacity guide.
Recommended guide
Corporate Venues for 200 Guests in NYC
Seated footprint
~3,600–4,800 sq ft
Standing footprint
~2,400–3,200 sq ft
Footprint ranges are planning guidelines. Final capacity must be confirmed with the venue and applicable requirements.
Large corporate event categories
Twelve event types.
Twelve sets of requirements.
Large Corporate Parties
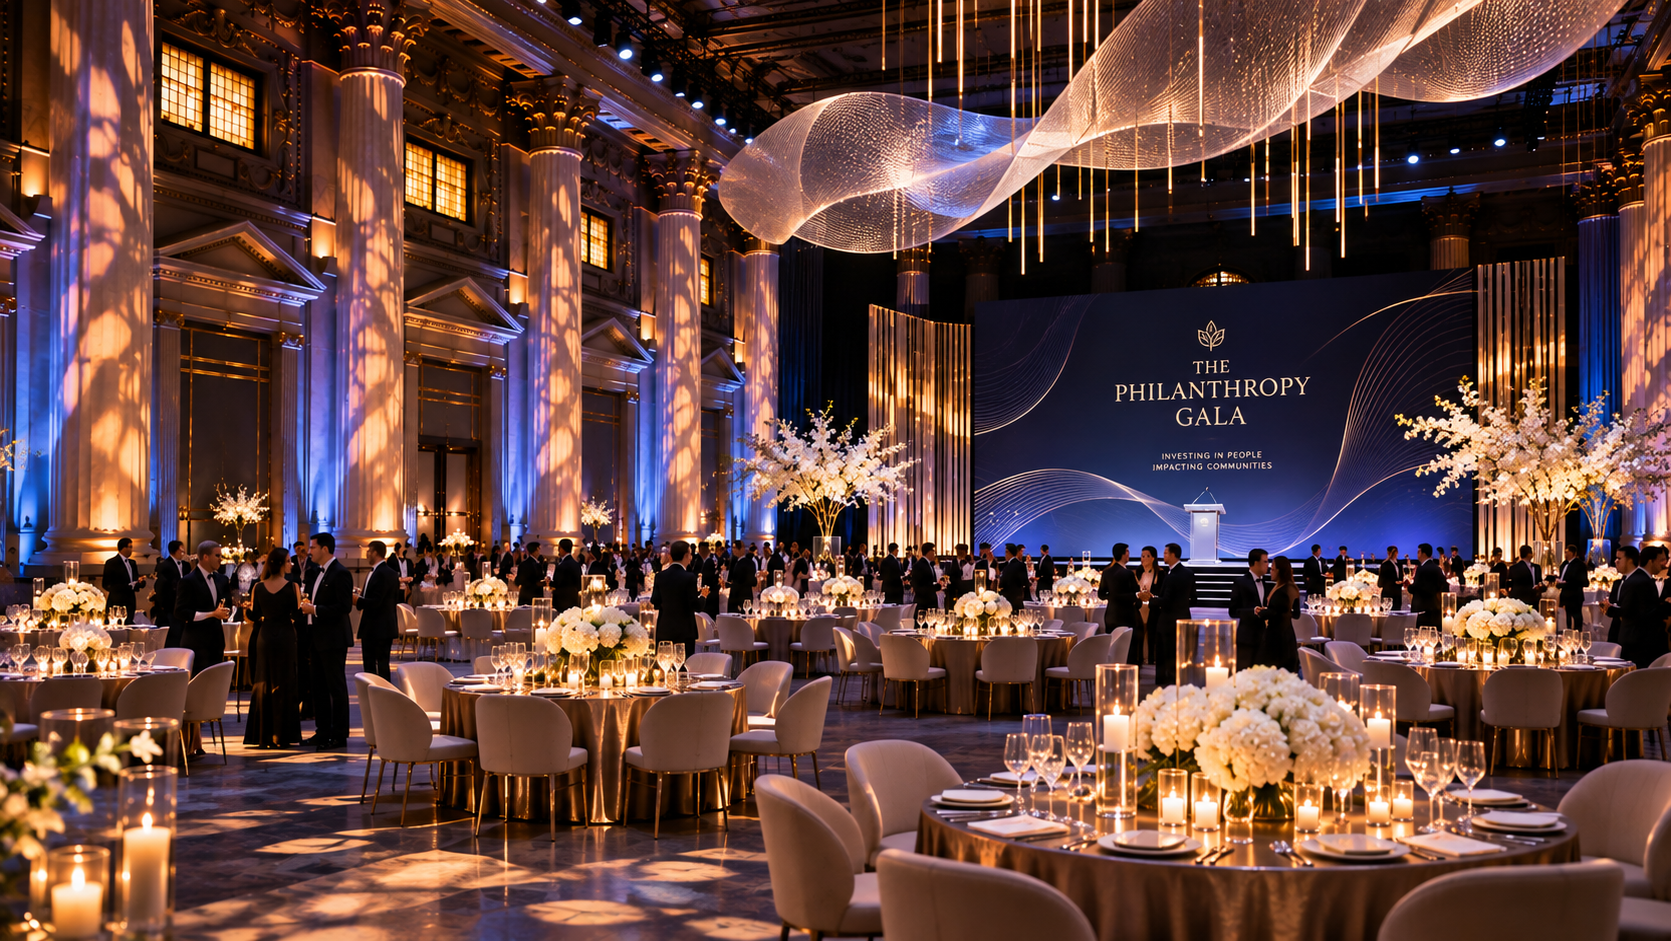
Planning large corporate parties: capacity, staffing, production and safety for high-attendance company celebrations.
Plan this event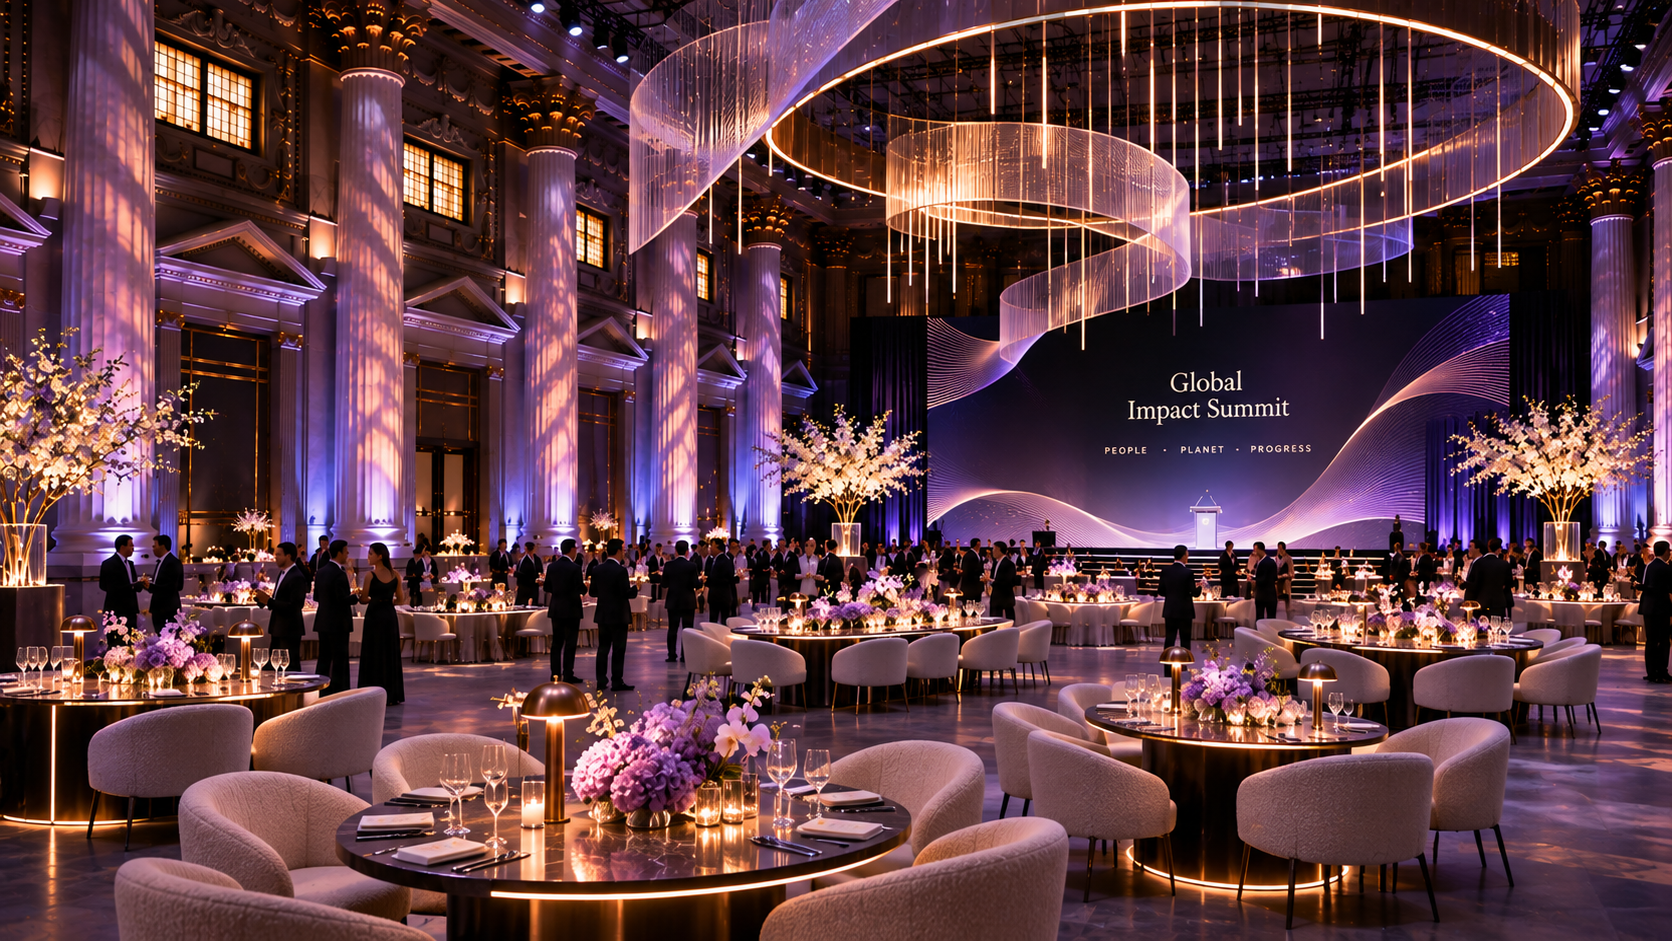
Large Company Holiday Parties
Planning large company holiday parties: seasonal capacity, timing, production and safety for end-of-year celebrations.
Plan this event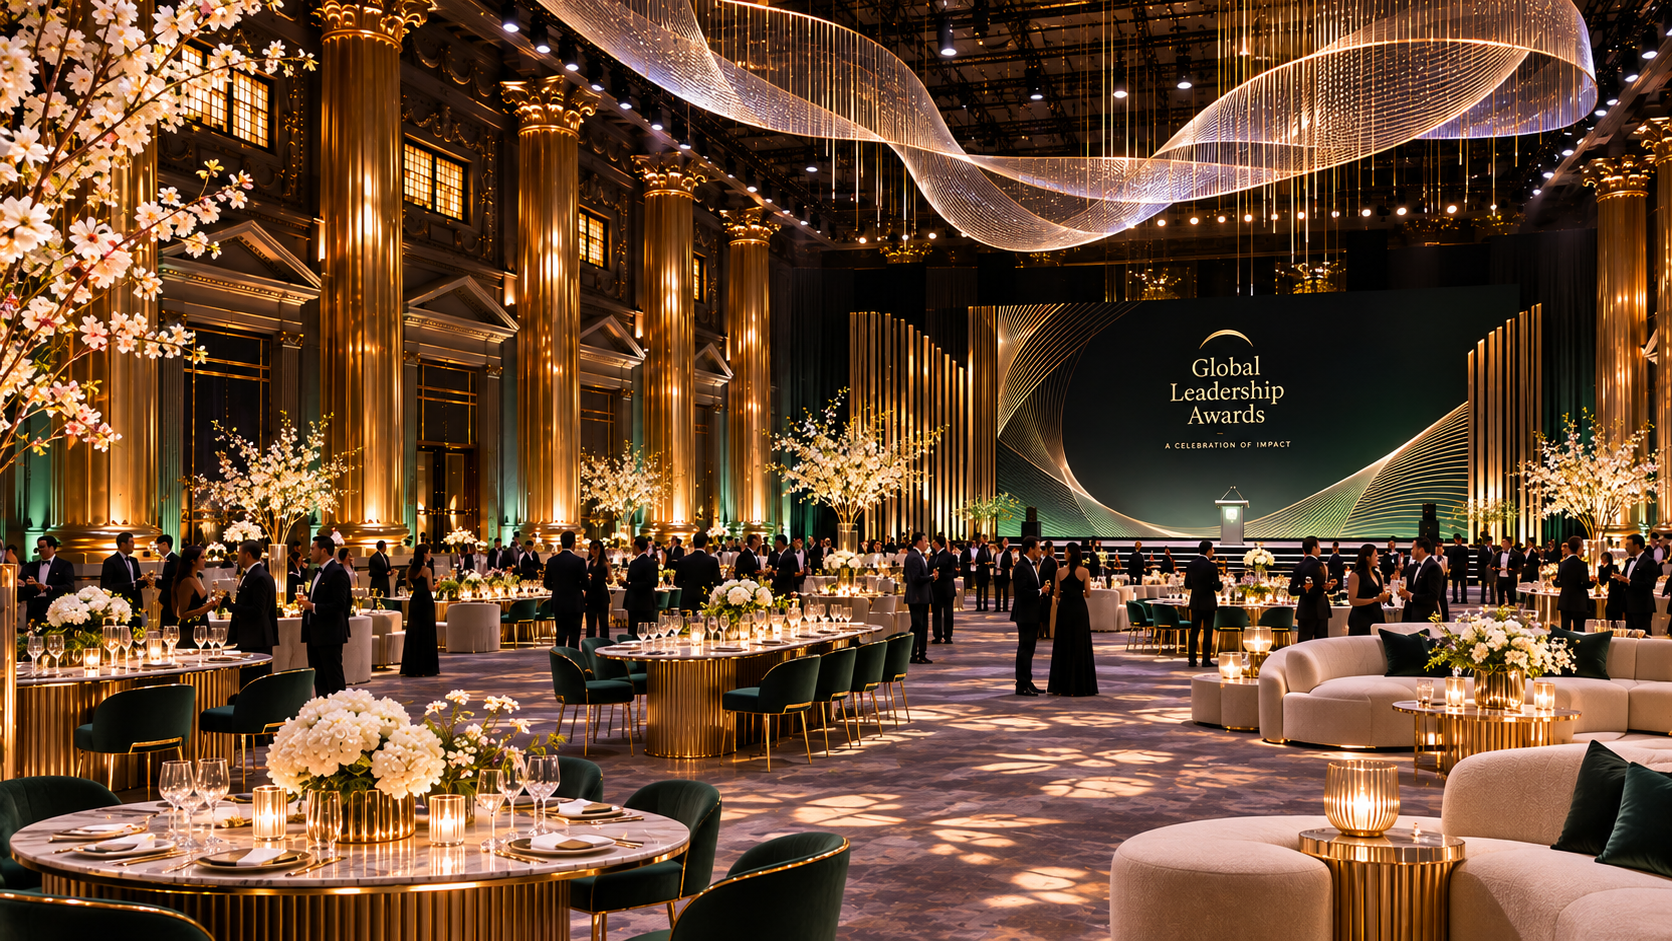
Large Corporate Galas
Planning large corporate galas: seated banquet capacity, production, catering and safety for formal events.
Plan this event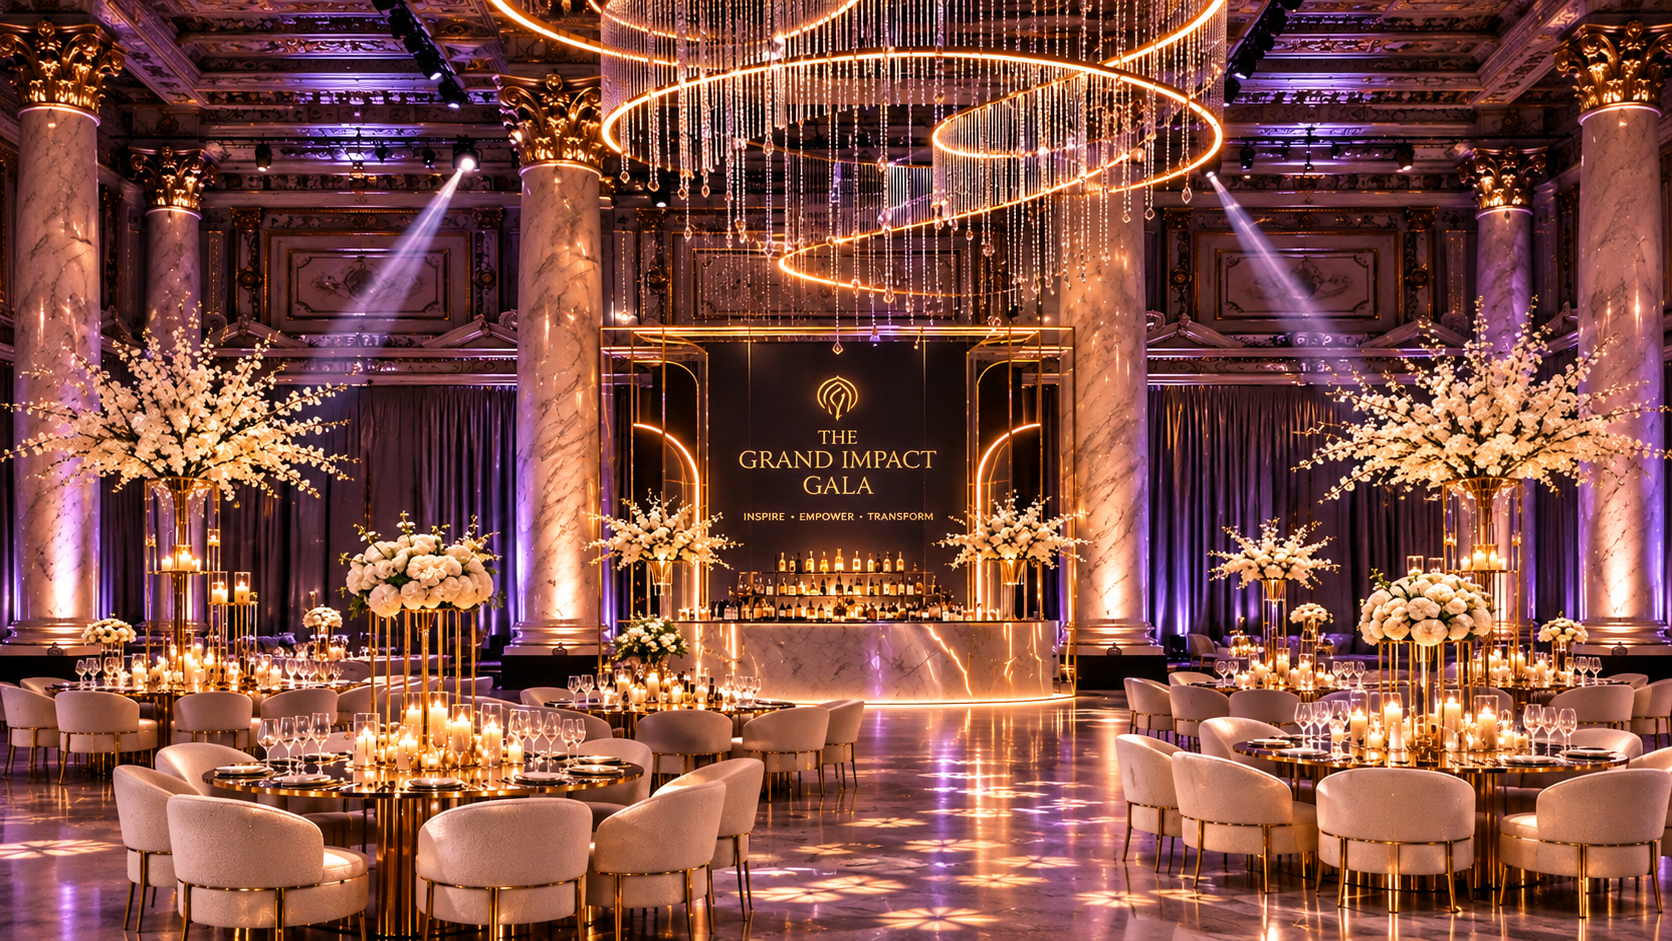
Large Fundraising Events
Planning large fundraising events: capacity, auction logistics, production and safety for nonprofit galas.
Plan this event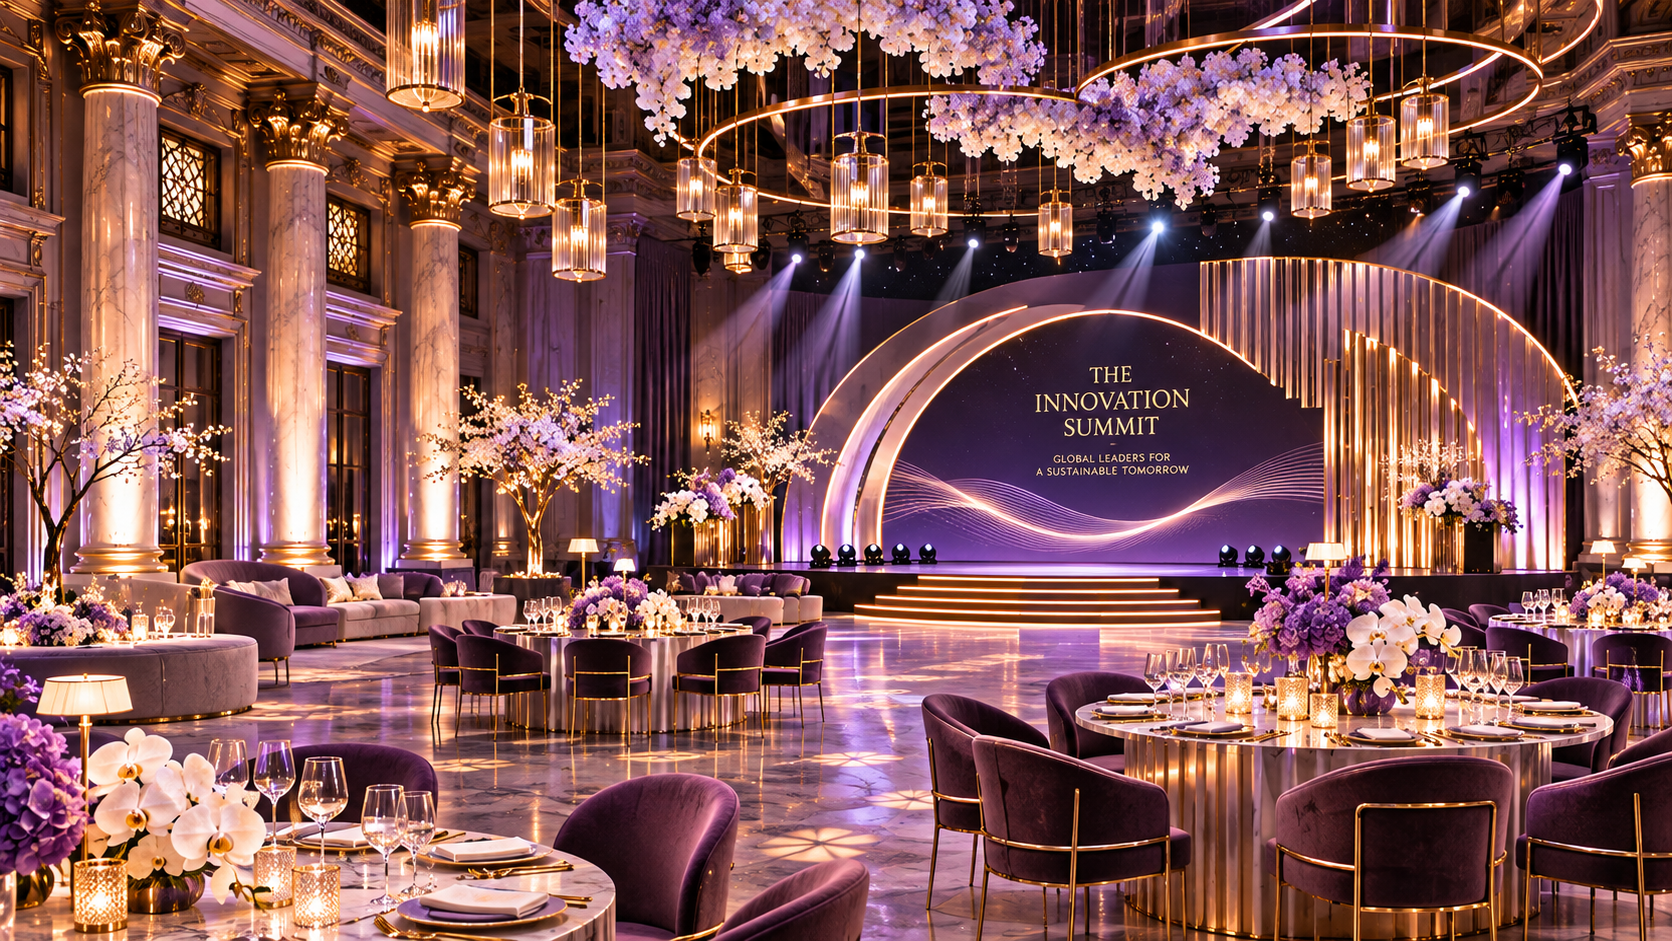
Large Awards Ceremonies
Planning large awards ceremonies: theater capacity, stage production, flow and safety for recognition events.
Plan this event
Large Corporate Dinners
Planning large corporate dinners: seated banquet capacity, service flow and safety for company dinners.
Plan this eventSeated vs. standing capacity
The single biggest capacity lever
Format drives everything downstream — floor area, bars, restrooms, egress, and production. Switching from seated to standing can double a room's guest count, but it changes the entire event. Compare the two and read the full guide.
Space per guest
18–24 sq ft / guest
60" rounds of 10, full aisle grid, stage subtracted
Strengths
- Clear sightlines
- Plated service
- Formal atmosphere
- Assigned seating
Trade-offs for standing: Largest footprint · Fixed capacity · Service waves for 200+
Read the full seated vs. standing guide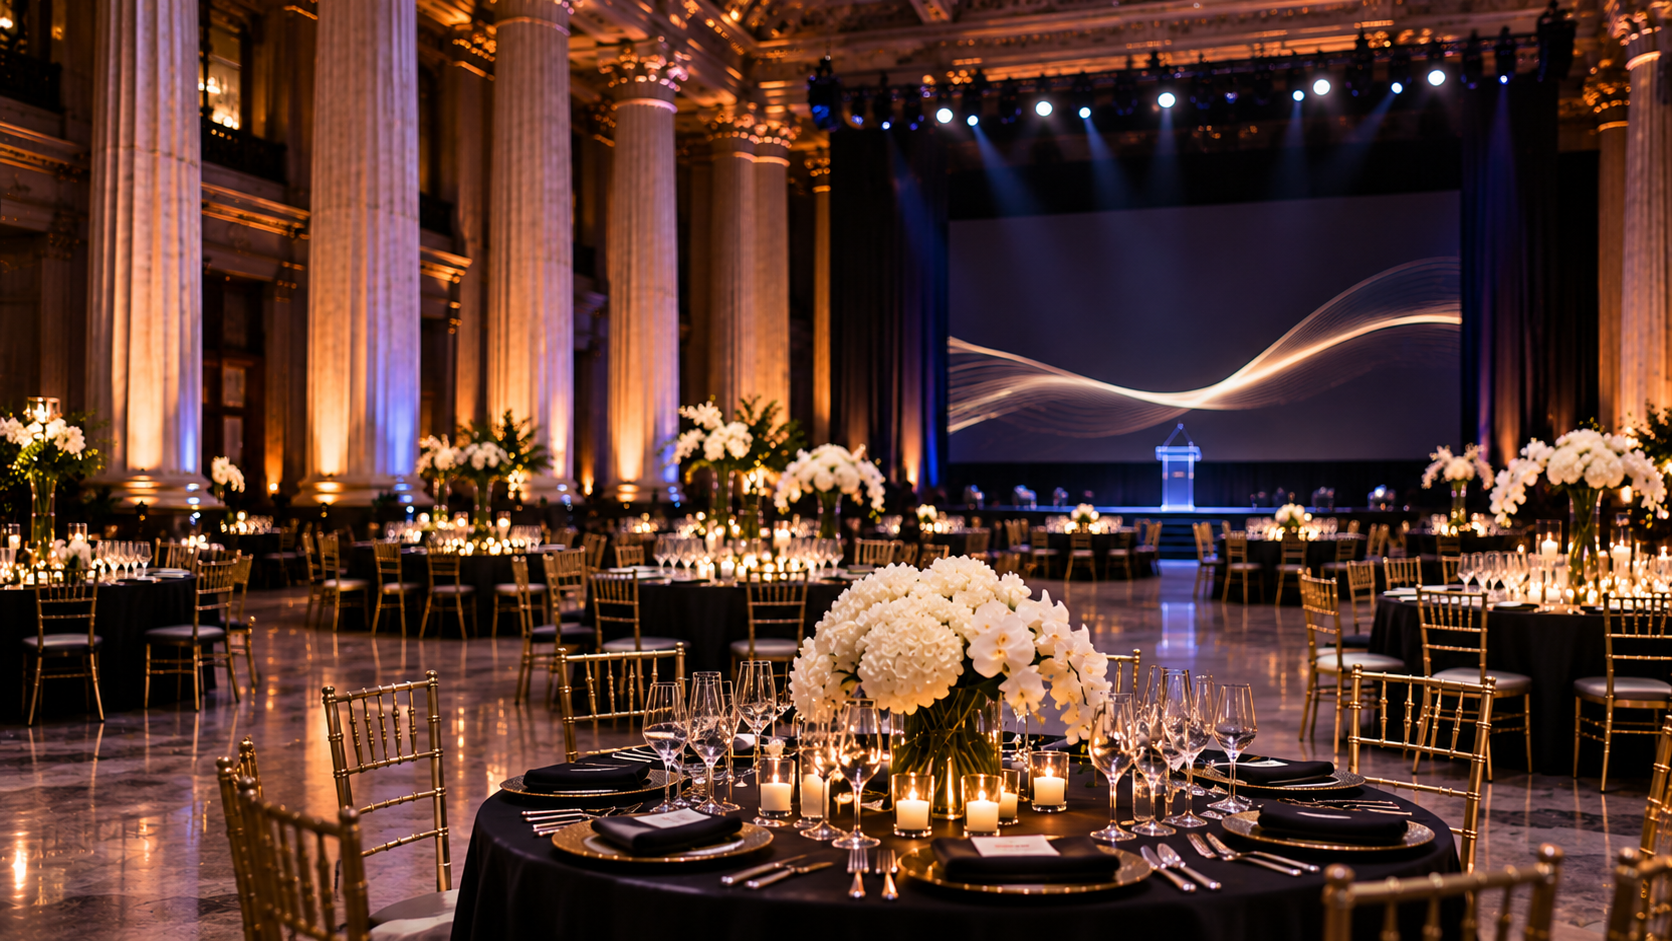
Floor-plan & layout guidance
Map the room before you book it
Large-event logistics
Capacity is only the start
A room that holds your guests also has to load in your production, ventilate your crowd, and evacuate them safely. These are the logistics that make or break a large event — and that venues quote differently. The full event logistics guide covers loading, freight, power, and egress in depth.
- Loading dock & freight elevator — the build bottleneck nobody quotes early
- Power, HVAC & rigging — whether the room can carry your production
- Egress & posted occupant load — the hard legal ceiling on your crowd
- Catering & service flow — back-of-house lanes and service waves
- Staffing & security — ratios that scale with guest count
Requirements planner
0/8Tick what you've confirmed. This is a planning aid, not a compliance document.
NYC & Manhattan planning
Where you book changes the logistics
Manhattan loading is almost entirely freight-elevator and dock-based. Downtown has a different freight path than Midtown. Hotel stock and airport transfers vary by neighborhood. These NYC area guides cover the area-specific logistics that shape a large NYC event.
Large Corporate Venues NYC
Citywide capacity, transportation, loading and hotel considerations for large corporate events in New York City.
Area guideManhattan
Manhattan capacity, transportation, loading and hotel considerations for large corporate events.
Area guideDowntown Manhattan
Downtown Manhattan capacity, transportation, loading and hotel considerations for large corporate events.
Area guideMidtown Manhattan
Midtown Manhattan capacity, transportation, loading and hotel considerations for large corporate events.
Area guidethe Financial District
Financial District capacity, transportation, loading and hotel considerations for large corporate events.
Area guideLarge event planning checklist
The ten questions to answer
Before you contract a venue, work through this list. It's the fastest way to find out whether a space can actually hold your event — or just looks like it can.
Full production checklist- 01Confirm guest count and format (seated vs. standing)
- 02Verify the venue's posted capacity for your exact format
- 03Confirm posted occupant load covers guests + staff + crew
- 04Request a floor plan and mark stage, bars, registration, egress
- 05Confirm loading dock, freight elevator, and build/strike windows
- 06Scope AV, rigging, power, and HVAC for production
- 07Plan catering ratios, bar counts, and service waves
- 08Lock in staffing and security ratios
- 09Confirm accessible routes to restrooms and egress
- 10Book early for peak season (6–12 months for 300+)
Frequently asked questions
Capacity, straight answers
- It depends entirely on the format. A room rated for 300 standing may seat only 180 at banquet rounds. Seated banquet needs ~18–24 sq ft per guest; standing receptions need ~6–8 sq ft. Always confirm the venue's posted seated vs. standing capacity for your exact format — and that the posted occupant load covers guests plus staff.
- Seated capacity accounts for table footprints, service aisles, and stage space, so it's far lower than standing. A 3,000 sq ft room might host ~150 seated at 60" rounds but ~375 standing. The format also changes bars, restrooms, egress, and production requirements.
- No. Final, code-compliant occupancy is set by the venue and the local authority based on the posted occupant load, egress width, sprinkler status, and use type — not a simple area calculation. Treat floor-area figures as planning guidelines only; the venue must confirm the actual capacity.
- For 300+ guests in peak season (December, conference weeks), book 6–12 months ahead. Smaller large functions (100–200) can book 3–6 months out. High-demand dates at large venues fill fastest.
- No — we don't list or endorse specific venues and we don't imply any venue can accommodate a guest count without verified capacity. Our role is to help you plan what capacity, layout, and logistics your event actually requires, then connect you with venues that can confirm it.
How many guests can a NYC corporate venue hold?
What's the difference between seated and standing capacity?
Can you calculate exact occupancy from floor area?
How far in advance should I book a large NYC venue?
Do you recommend specific venues?
We never imply a specific venue can accommodate a guest count without verified capacity. Final capacity is always confirmed with the venue and applicable requirements.
Request Venue Information
Tell us your guest count, format, and date. We'll help you scope the capacity, layout, and logistics your event requires — then connect you with venues that can confirm it.